Building
Built in 2004, Living area: 1047, Building faces North, 4 stories, Levels: 1, Entry level: 3, Construction Materials: Block, Brick, Combination, Concrete
Accessibility Features
None
Fireplaces
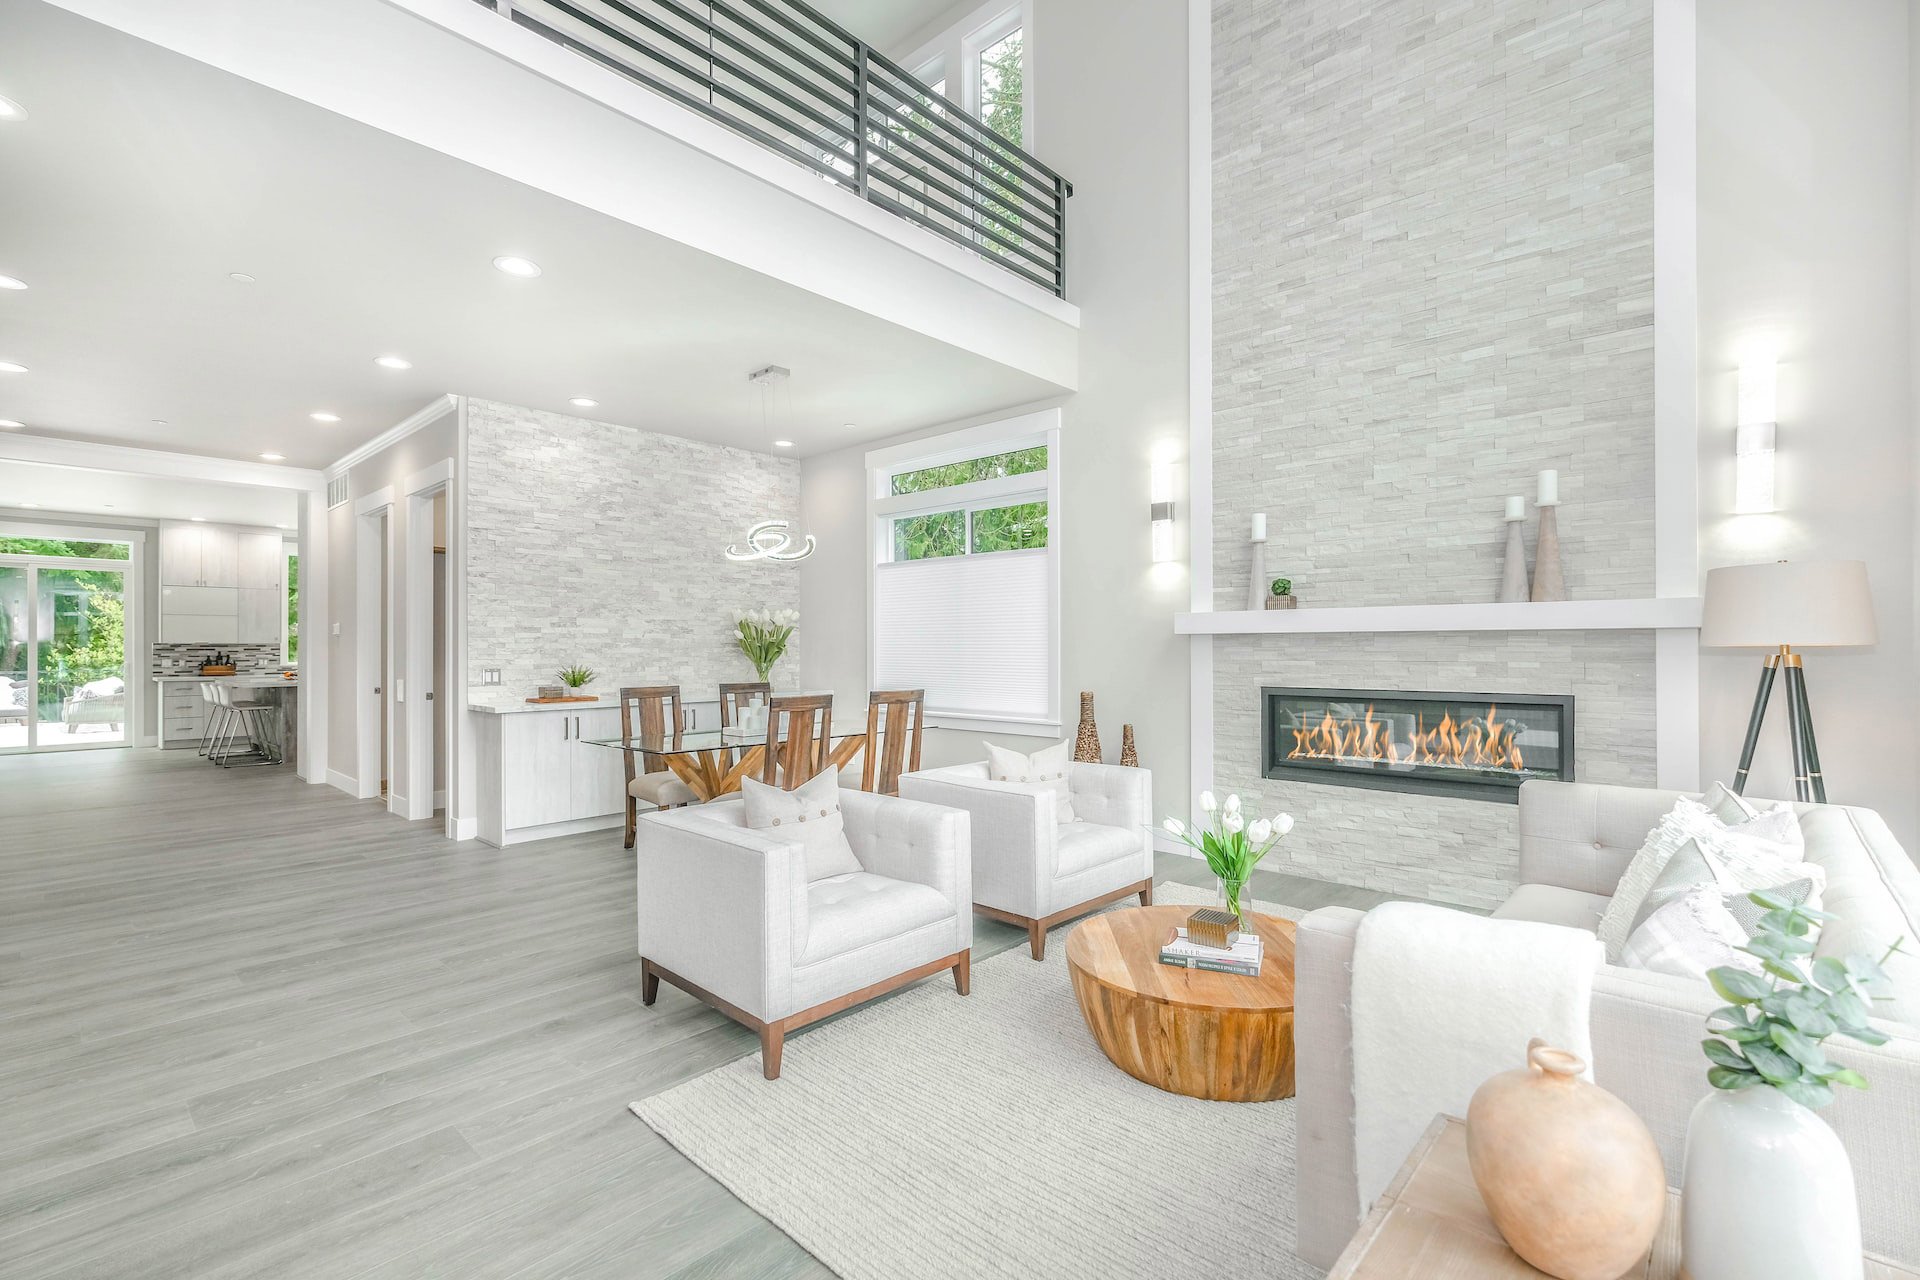
1 fireplace, Gas/Propane, Mantel(s)
Foundation
Concrete Perimeter
Home Owner's Association
Fee Includes: Common Area Maintenance, Ext Bldg Maint, Fiber Optics Available, Lawn Maintenance, Management, Pool(s), Recreation Facility, Reserve Funds, Road Maintenance, Security Gate, Snow Removal, Trash, Sewer, Water, Amenities: Bar/Lounge, Bike Trail, Billiard Room, Club House, Common Grounds, Concierge, Elevator, Exercise Room, Fax/Copying, Game Room, Gated Community, Jog/Walk Path, Non-Lake Recreational Area, Party Room, Picnic Area, Pool - Outdoor, Reserved/Assigned Parking, Security
Interior Features
Bathroom - Stall Shower, Bathroom - Tub Shower, Ceiling Fan(s), Combination Dining/Living, Floor Plan - Open, Kitchen - Gourmet, Primary Bath(s), Primary Bedroom - Bay Front, Upgraded Countertops, Walk-in Closet(s), Window Treatments, Wood Floors
Parking
Assigned, Concrete Driveway, Lighted Parking, Parking Space Conveys, Private, Secure Parking
Pets Policy
Allowed: Size/Weight Restriction, Pet Addendum/Deposit, Number Limit, Dogs OK, Cats OK
Property
Excellent, Other structures: Above Grade, Below Grade
Taxes
Additional parcels description:, Annual Amount: $5,463, Year: 2025, Zoning: 370, Zoning description: PRC(GENERAL COMBINATION DEV)
Utilities
Cable TV Available, Electric Available, Natural Gas Available, Phone Available, Water Source: Public