

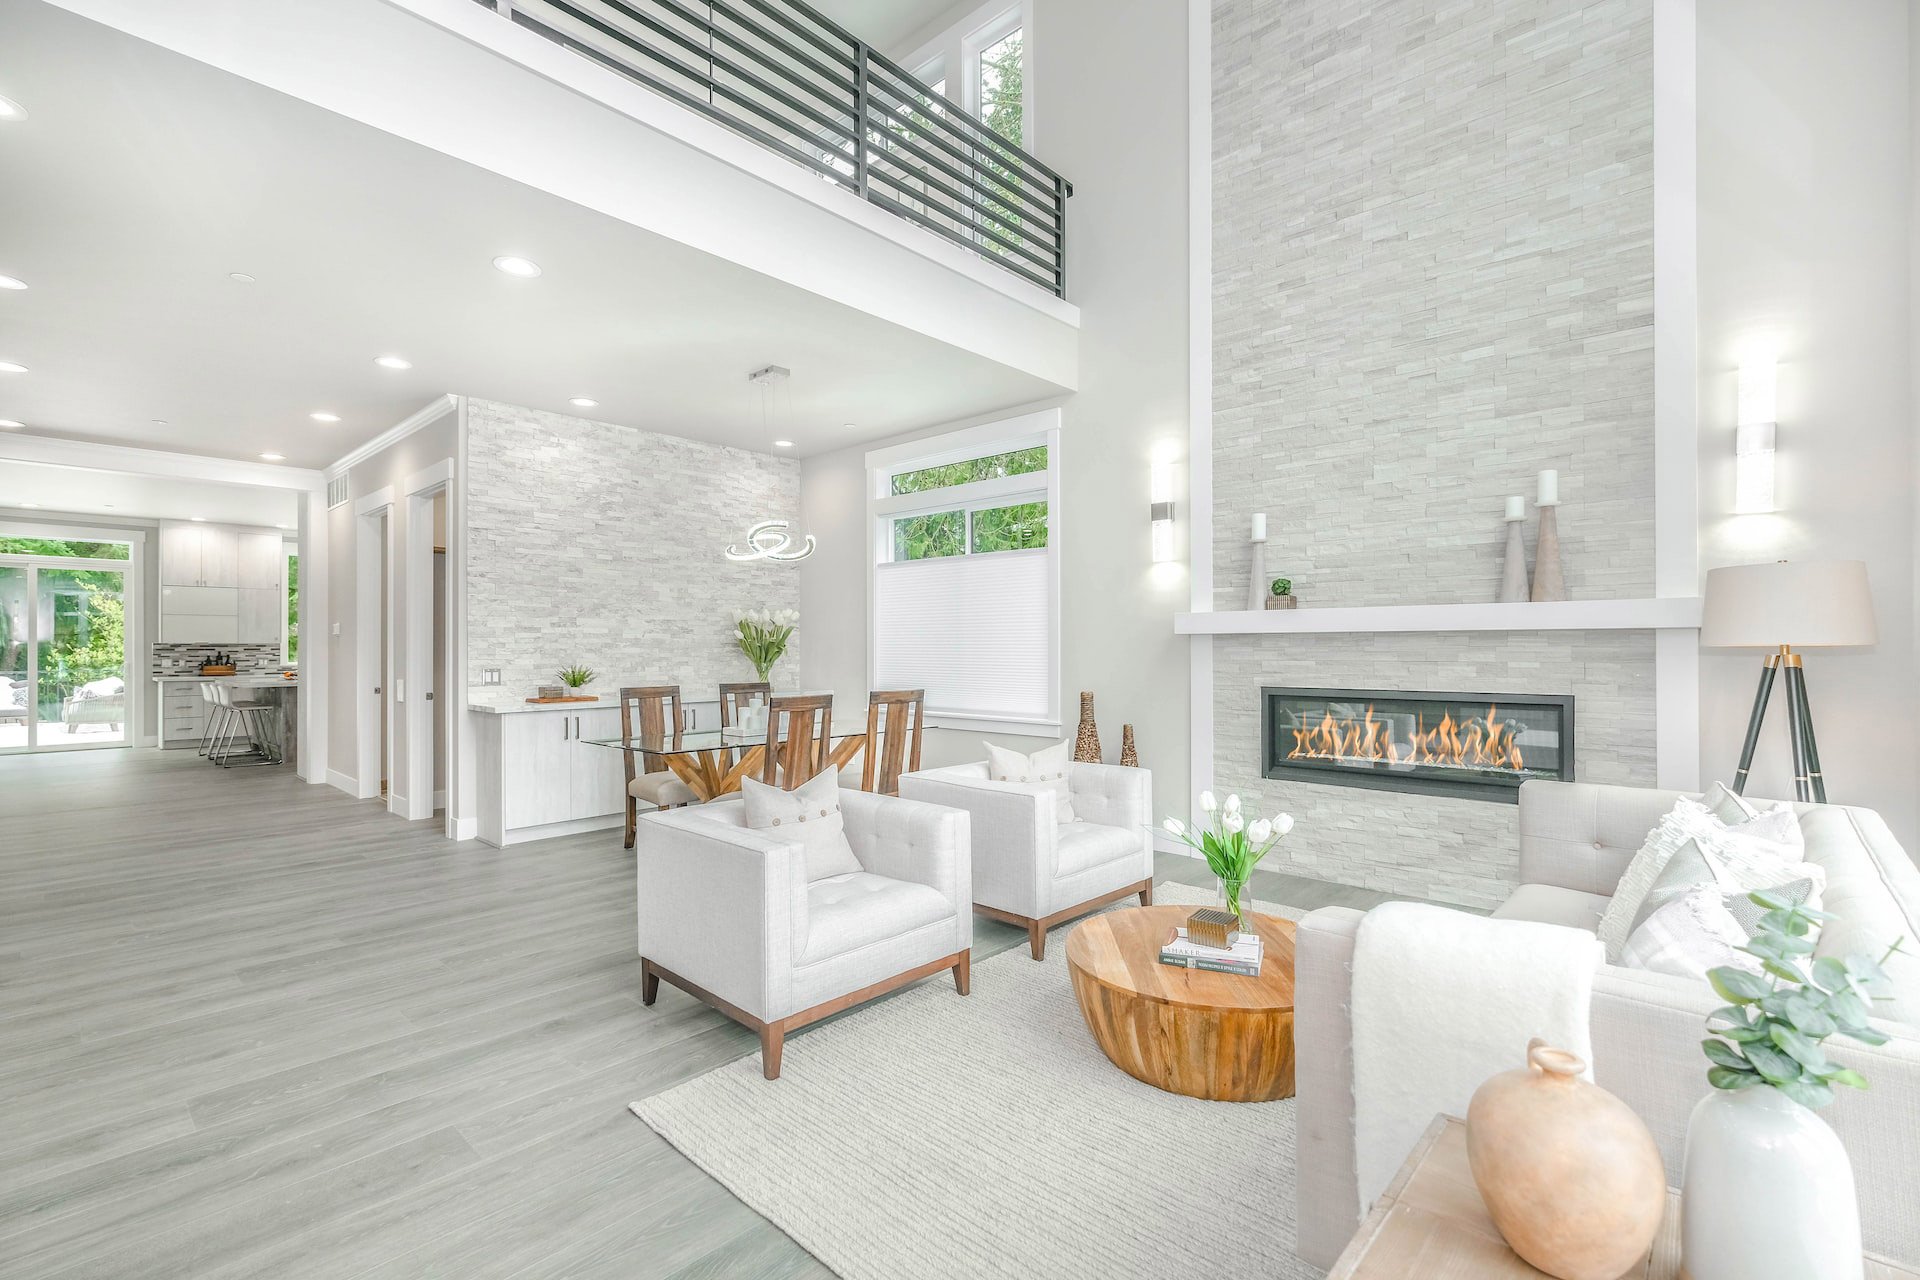
The one you've been waiting for! This beauty is tucked into one of Falls Church's most coveted pockets, this stunning Merion-model residence transcends its already-impressive origins: a masterful blend of builder craftsmanship and the loving care this family has poured into it since the day they first called it home.… Read More Every corner reflects an extensive array of premium upgrades, thoughtfully layered in over the years to create a home that feels both elevated and lived-in.Offering 5,167 total square feet (3,854 above grade), the home welcomes you with soaring 10' ceilings on the main level, setting an immediately elevated tone the moment you walk through the door. The kitchen is truly the heart of this home and it shows! Premium countertops, custom cabinetry, upgraded flooring, and designer lighting come together in a space built for both everyday living and effortless entertaining. A Sub-Zero refrigerator anchors the room, while additional windows flood the space with natural light. Elevated bath fixtures and sinks carry that same high-end sensibility throughout the home's bathrooms. Notably, both the kitchen and garage were extended beyond the standard original builder plans, giving this home an edge in space and flow that's hard to find elsewhere in the neighborhood. No detail was left unconsidered. This home is nothing short of perfection and the location only sweetens the deal! Enjoy a mere 2-minute stroll to the lush greenery of Tysons Pimmit Park and the beloved Tysons Pimmit Public Library. Trader Joe's, Lidl, coffee shops, and delightful local restaurants are just 5 minutes away, and Marshall High School is a quick 5-minute drive. With 8 public parks and playgrounds within a single mile several tucked away as hidden neighborhood treasures outdoor adventure is always close at hand. And for commuters, effortless access to I-66 and I-495 makes venturing beyond this idyllic corner a breeze. Truly a rare find in Pimmit Hills so schedule your tour today, before someone else calls it home! Read Less
Courtesy of Michelle Doherty, RLAH @properties 703-390-9460
Listing Snapshot
Days Online
1
Last Updated
Property Type
Single Family Residential
Beds
5
Full Baths
4
Partial Baths
1
Square Ft.
5,167
Lot Size
0.24 Acres
Year Built
2022
MLS Number
VAFX2336004
Additional Details
Basement
Fully Finished
Building
Built in 2022, Living area: 5167, Levels: 3
Cooling
Central A/C
Accessibility Features
None
Exterior Features
Patio/Porch Features: Deck(s)
Fireplaces
1 fireplace, Electric
Garage
2 spaces
Heating
Forced Air
Interior Features
Butlers Pantry, Combination Kitchen/Living, Crown Moldings, Floor Plan - Open, Kitchen - Gourmet, Kitchen - Island, Wood Floors
This information is provided exclusively for consumers' personal, non-commercial use; that it may not be used for any purpose other than to identify prospective properties consumers may be interested in purchasing, and that data is deemed reliable but is not guaranteed accurate by BrightMLS. Information may appear from many brokers but not every listing in BrightMLS is available. This content last updated on .

Confirm your time
Fill in your details and we will contact you to confirm a time.