Appliances & Equipment
Built-In Microwave, Dishwasher, Disposal, Dryer, Refrigerator, Stainless Steel Appliances, Washer, Oven/Range - Gas
Basement
Daylight, Full, Fully Finished, Heated, Improved, Interior Access, Outside Entrance, Poured Concrete, Rear Entrance, Sump Pump, Walkout Level, Windows
Building
Built in 1989, Living area: 3061, Levels: 3, Construction Materials: Brick, Vinyl Siding
Doors
Sliding Glass, Six Panel, Storm
Accessibility Features
None
Exterior Features
Patio/Porch Features: Deck(s), Porch(es)
Fence
Rear, Fully, Split Rail
Fireplaces
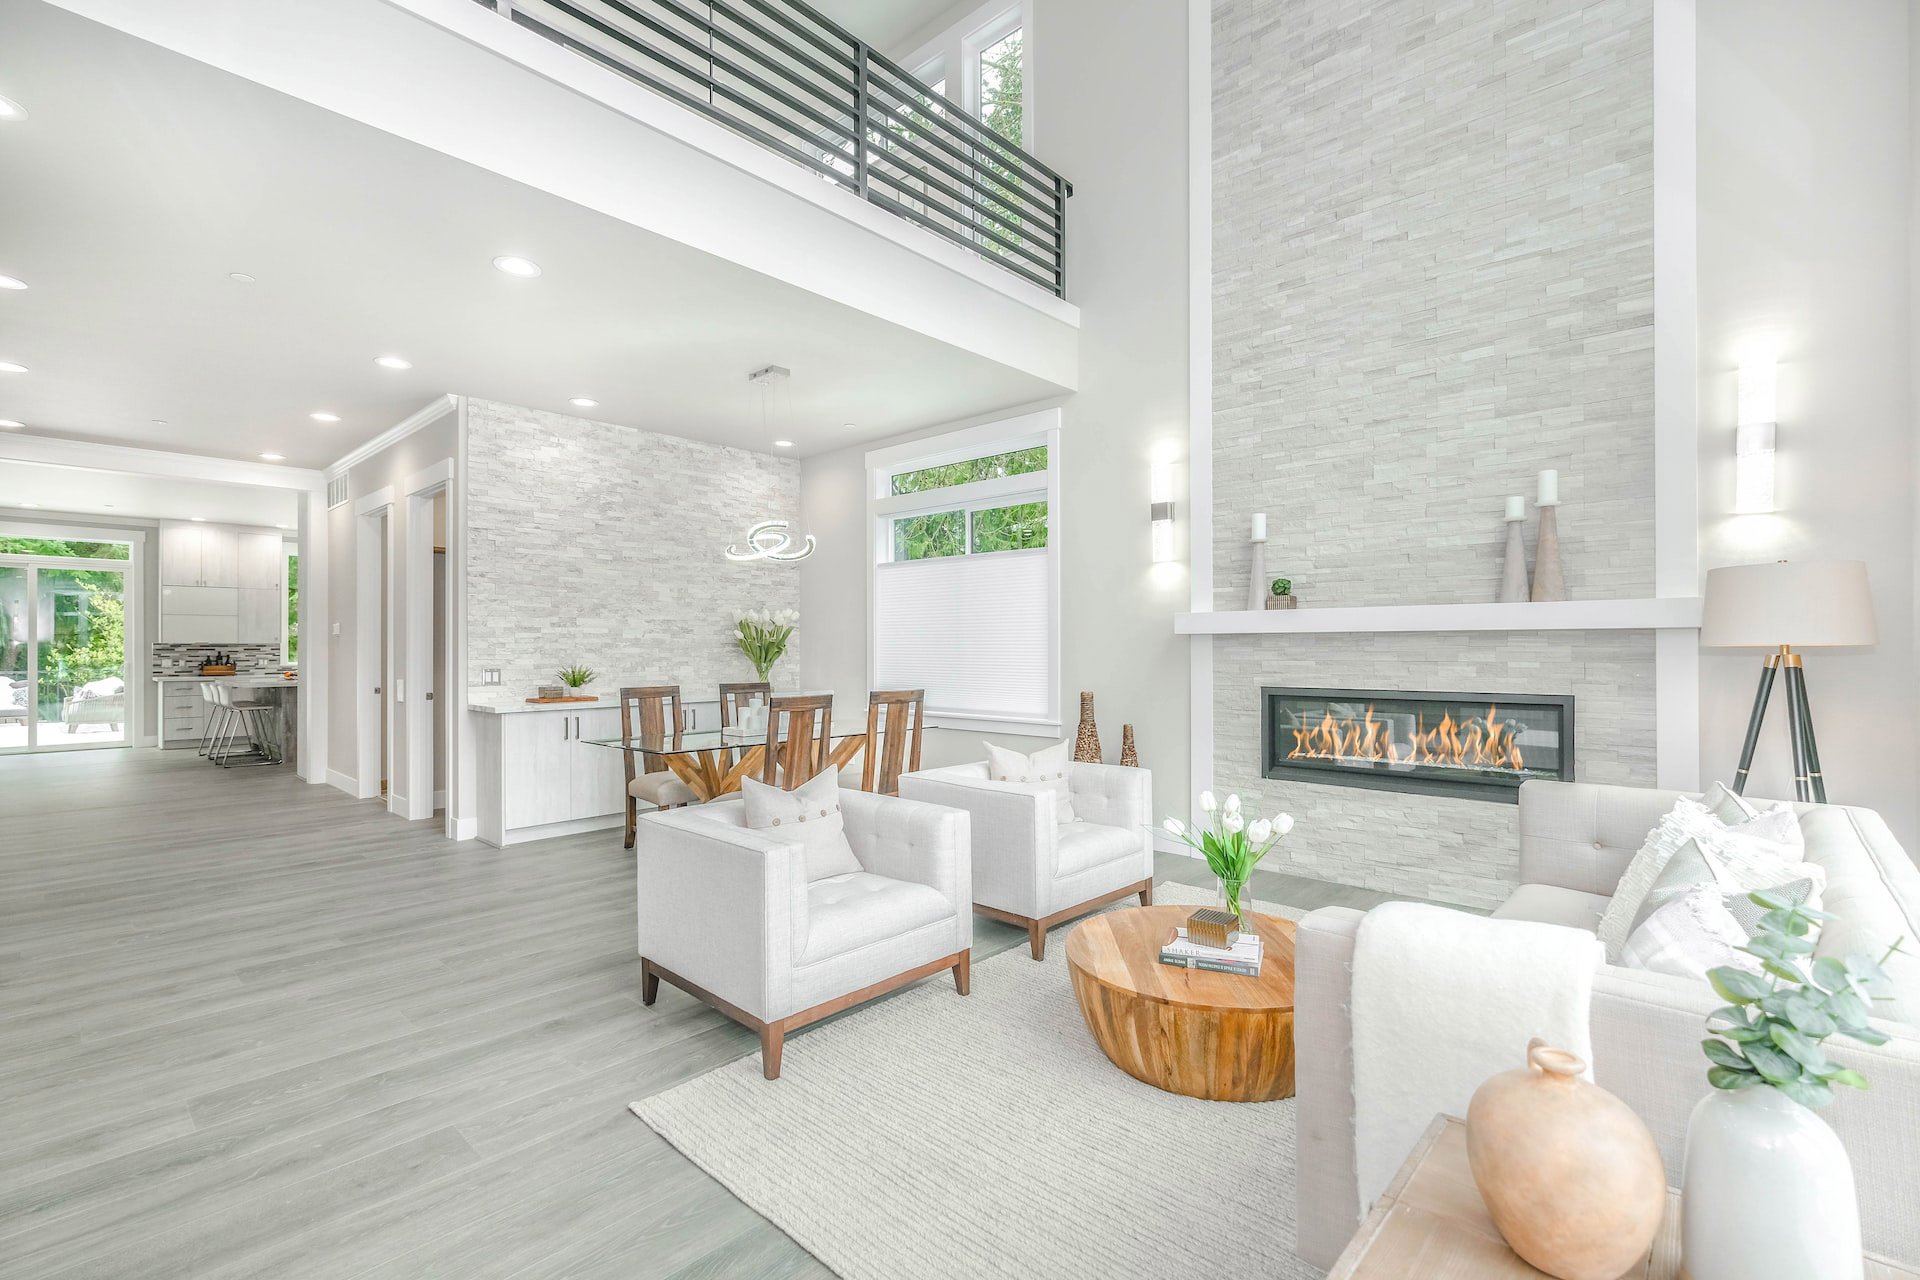
2 fireplaces, Wood
Floors
Carpet, Ceramic Tile, Hardwood
Foundation
Concrete Perimeter
Home Owner's Association
Association Fee: $508, Fee Frequency: Annually, Fee Includes: Pool(s), Recreation Facility, Reserve Funds, Common Area Maintenance, Amenities: Club House, Common Grounds, Community Center, Pickleball Courts, Picnic Area, Pool - Outdoor, Swimming Pool, Tennis Courts, Tot Lots/Playground
Interior Features
Bar, Bathroom - Soaking Tub, Bathroom - Walk-In Shower, Breakfast Area, Built-Ins, Carpet, Ceiling Fan(s), Family Room Off Kitchen, Floor Plan - Open, Formal/Separate Dining Room, Kitchen - Eat-In, Kitchen - Gourmet, Kitchen - Table Space, Pantry, Primary Bath(s), Recessed Lighting, Walk-in Closet(s), Wet/Dry Bar, Window Treatments, Wood Floors
Property
Excellent, Other structures: Above Grade, Below Grade
Roof
Architectural Shingle
Taxes
Annual Amount: $10,256, Lot: 674, Year: 2026, Zoning: 130
Utilities
Water Source: Public
Windows
Bay/Bow, Double Hung, Double Pane, Energy Efficient, Insulated, Palladian, Screens, Storm, Vinyl Clad