Appliances & Equipment
Disposal, Stove, Dishwasher, Refrigerator, Dryer, Oven/Range - Gas, Oven - Double, Range Hood, Washer
Basement
Walkout Level, Rear Entrance, Outside Entrance
Building
Built in 1986, Living area: 1436, Levels: 3, Construction Materials: Aluminum Siding
Accessibility Features
None
Exterior Features
Patio/Porch Features: Deck(s), Patio(s), Exterior Lighting
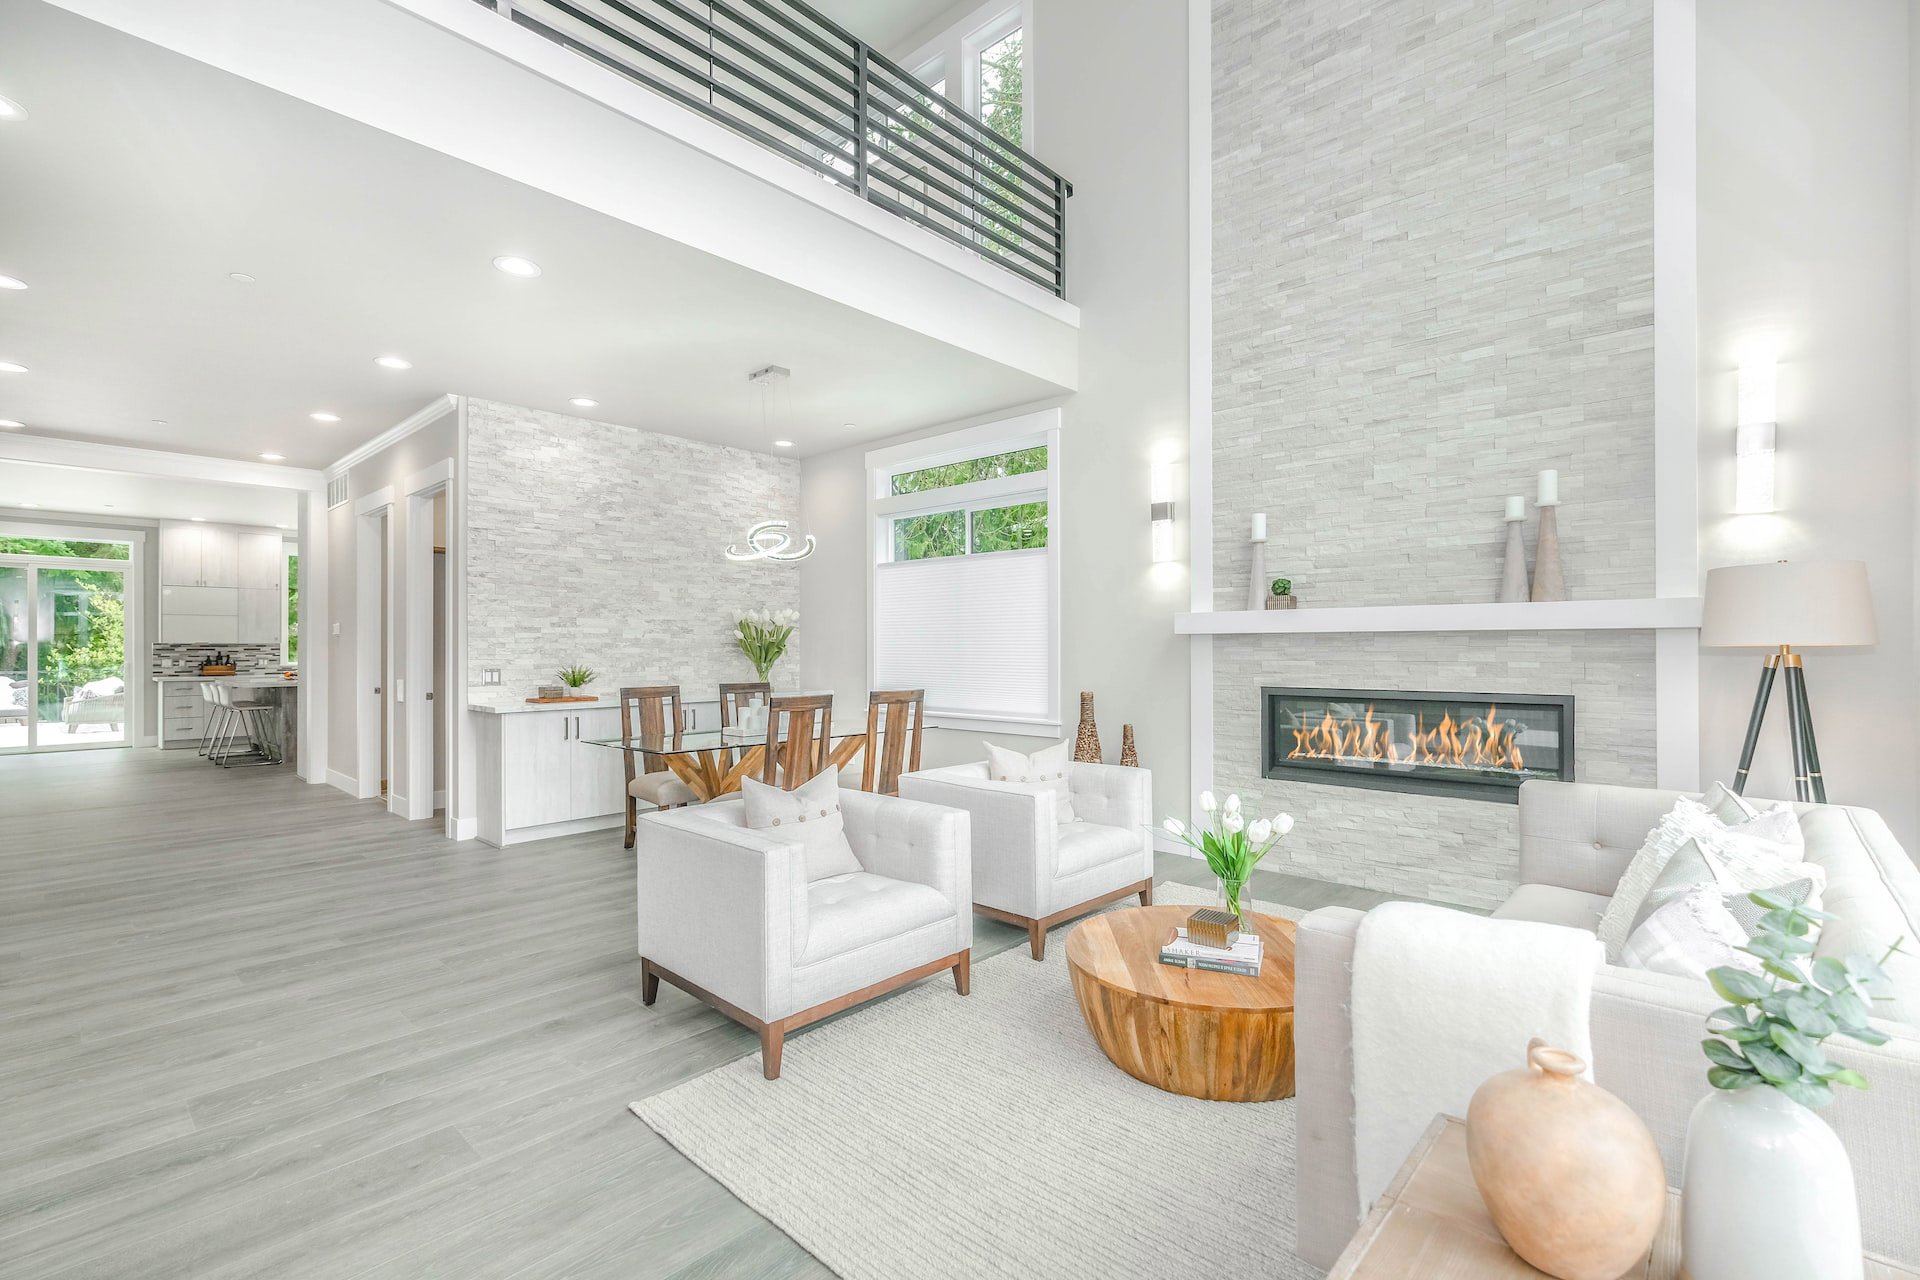
Fireplaces
1 fireplace, Mantel(s), Wood
Foundation
Concrete Perimeter
Home Owner's Association
Association Fee: $83, Fee Frequency: Monthly, Fee Includes: Pool(s), Amenities: Club House, Tennis Courts, Jog/Walk Path
Interior Features
Dining Area, Kitchen - Galley, Carpet, Chair Railings, Floor Plan - Traditional, Primary Bath(s), Recessed Lighting, Bathroom - Stall Shower, Bathroom - Tub Shower, Wainscotting, Walk-in Closet(s)
Lot
0.04 acres, Backs to Trees, Rear Yard, Trees/Wooded
Parking
Assigned, Asphalt Driveway
Property
Excellent, Other structures: Above Grade, Below Grade, Trees/Woods
Taxes
Annual Amount: $7,136, Lot: 8, Year: 2026, Zoning: 308
Utilities
Water Source: Public